
Medical Offices
Custom millwork designed to make a medical office feel like a boutique space—from a sculptural reception desk to exam rooms built for efficient daily use.
Project Name:
Year:
Author:
Chubbuck Premier Eye Care
2026
Jorgensen Cabinets Team
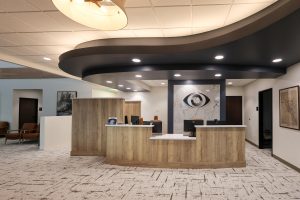
A Reception Area That Sets the Tone
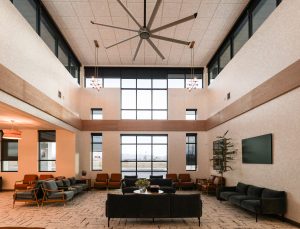
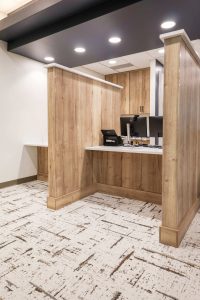
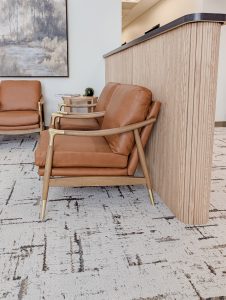
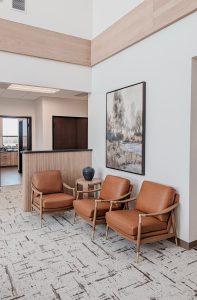
The curved reception desk and backlit logo wall anchor the space, paired with a dramatic sculptural ceiling detail and floor-to-ceiling windows. Warm wood tones and leather seating carry the design from the waiting room into every corner of the practice.
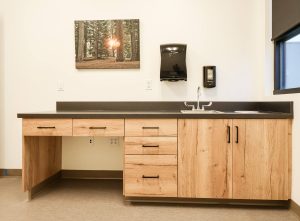
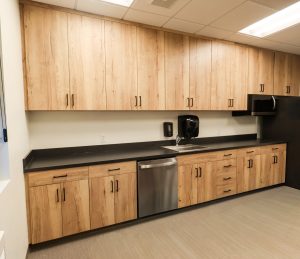
Built for Clinical Efficiency
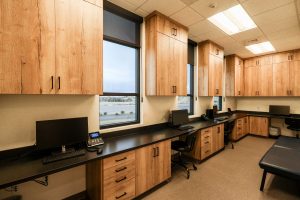
Exam rooms, the optical lab, and workstation corridors were all custom-built around how the practice actually operates—wall-length cabinetry, dedicated equipment stations, and consistent materials throughout. The result is a space that feels considered from the front desk to the back office.
Ready to start your project?
Let’s bring your vision to life with custom cabinetry built for beauty, function, and durability.
Start Your Project TodayOffice Cabinetry

Retail Displays
Hospitality Cabinetry
Corporate Kitchens & Breakrooms
